


Delamere Rise
Winsford
offers in the region of
£290,000
Tenure: Freehold
Ref: WSF108993
- Detached dormer bungalow
- Bright and spacious living room
- Attractive private rear garden
- Impressive first-floor main bedroom suite
- Flexible layout across two floors
- Practical ground floor wet room
- Well-appointed fitted kitchen read more show less
monthly mortgage estimate

are you thinking of
selling or letting?
floor plans
in detail
From the moment you arrive, this delightful detached dormer bungalow has an immediate sense of warmth and homeliness. Situated in the highly regarded Delamere Rise area of Winsford, the property offers spacious and versatile accommodation, perfectly suited to modern family life or those seeking the convenience of flexible living space.
The generously sized living room provides a cosy setting for relaxing evenings, family gatherings and special occasions, while the well-appointed kitchen is designed for everyday living, with ample storage and workspace. Natural light pours through the property, enhancing the bright and comfortable feel found throughout.
The layout offers excellent flexibility, providing accommodation that can adapt to changing needs, whether that's additional bedrooms, guest accommodation or space to work from home. A particular standout feature is the impressive first-floor principal bedroom suite, creating a private retreat away from the main living areas. Benefitting from its own en-suite shower room and a walk-in wardrobe, this superb space combines comfort and convenience, providing the perfect place to relax at the end of the day.
Outside, the rear garden provides a lovely space to enjoy the outdoors, whether tending to plants, entertaining family and friends, or simply enjoying a quiet moment with a cup of tea. The generous driveway and garage offers ample off-road parking and further adds to the property's appeal.
At the heart of the home, the living room is a wonderfully comfortable space, perfect for putting your feet up. Bright and inviting, it offers plenty of room for family life, whether that's enjoying a quiet evening, entertaining guests or simply spending time together. The generous proportions create a room that feels both spacious and cosy.
A practical and well-planned kitchen offering ample cupboard and worktop space for everyday cooking. Whether preparing a quick breakfast or a family Sunday roast, this room provides a comfortable and functional space.
A lovely double bedroom positioned at the front of the home, offering a bright and comfortable space to relax and unwind. Well-proportioned and versatile, it provides plenty of room for bedroom furniture and would make an ideal guest room, main ground-floor bedroom or peaceful retreat for visiting family and friends.
Currently arranged as a bedroom, this versatile room could easily adapt to suit a variety of lifestyles, whether used as a bedroom, dining room, study or hobby space. Conveniently positioned close to the wet room, it adds further flexibility to this adaptable home.
Thoughtfully designed with accessibility and practicality in mind, the wet room comprises a walk-in shower area, WC and wash hand basin. A useful addition that offers ease of use while remaining stylish and functional.
Occupying the entire first floor, this wonderful principal bedroom feels like a peaceful retreat at the end of the day. Generous proportions provide plenty of room for bedroom furniture, while the separation from the main living accommodation creates a real sense of privacy. A particular feature is the adjoining walk-in wardrobe and en suite, creating a superb bedroom suite rarely found in homes of this style.
A charming detached dormer bungalow nestled within the popular Delamere Rise area of Winsford. Offering spacious and flexible accommodation, a wet room, attractive rear garden and ample parking, this is a home that combines comfort and practicality.
Council Tax Band: D
Tenure: Freehold
The generously sized living room provides a cosy setting for relaxing evenings, family gatherings and special occasions, while the well-appointed kitchen is designed for everyday living, with ample storage and workspace. Natural light pours through the property, enhancing the bright and comfortable feel found throughout.
The layout offers excellent flexibility, providing accommodation that can adapt to changing needs, whether that's additional bedrooms, guest accommodation or space to work from home. A particular standout feature is the impressive first-floor principal bedroom suite, creating a private retreat away from the main living areas. Benefitting from its own en-suite shower room and a walk-in wardrobe, this superb space combines comfort and convenience, providing the perfect place to relax at the end of the day.
Outside, the rear garden provides a lovely space to enjoy the outdoors, whether tending to plants, entertaining family and friends, or simply enjoying a quiet moment with a cup of tea. The generous driveway and garage offers ample off-road parking and further adds to the property's appeal.
Hallway
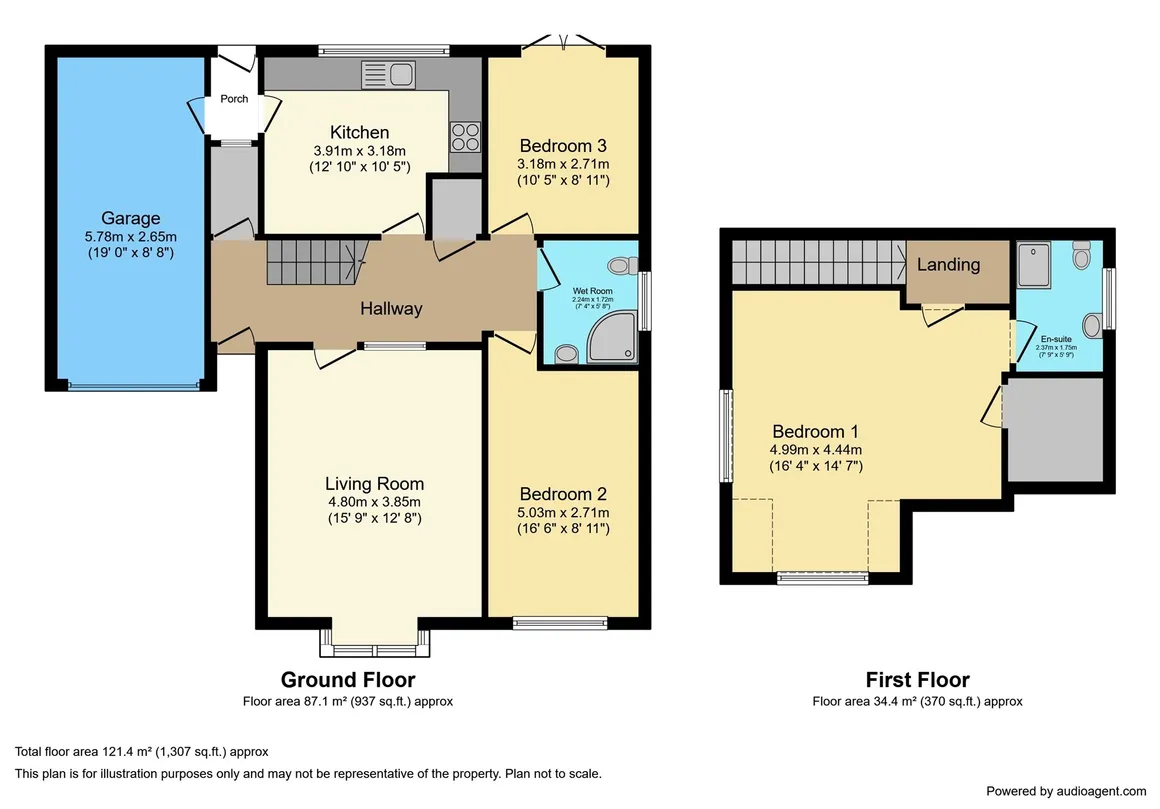
The central hallway sets the tone for the rest of the home, offering a bright and inviting introduction with access to the principal ground floor rooms and staircase leading to the first floor.Living Room
15' 9" x 12' 8" ( 4.80m x 3.86m )At the heart of the home, the living room is a wonderfully comfortable space, perfect for putting your feet up. Bright and inviting, it offers plenty of room for family life, whether that's enjoying a quiet evening, entertaining guests or simply spending time together. The generous proportions create a room that feels both spacious and cosy.
Kitchen
12' 10" x 10' 5" ( 3.91m x 3.17m )A practical and well-planned kitchen offering ample cupboard and worktop space for everyday cooking. Whether preparing a quick breakfast or a family Sunday roast, this room provides a comfortable and functional space.
Bedroom Two
16' 6" x 8' 11" ( 5.03m x 2.72m )A lovely double bedroom positioned at the front of the home, offering a bright and comfortable space to relax and unwind. Well-proportioned and versatile, it provides plenty of room for bedroom furniture and would make an ideal guest room, main ground-floor bedroom or peaceful retreat for visiting family and friends.
Bedroom Three
10' 5" x 8' 11" ( 3.17m x 2.72m )Currently arranged as a bedroom, this versatile room could easily adapt to suit a variety of lifestyles, whether used as a bedroom, dining room, study or hobby space. Conveniently positioned close to the wet room, it adds further flexibility to this adaptable home.
Wet Room
7' 4" x 5' 8" ( 2.24m x 1.73m )Thoughtfully designed with accessibility and practicality in mind, the wet room comprises a walk-in shower area, WC and wash hand basin. A useful addition that offers ease of use while remaining stylish and functional.
Garage
A useful attached garage offering secure parking, storage or workshop potential. Ideal for bicycles, gardening equipment and tools, while the adjoining driveway provides additional off-road parking.Landing
A quiet landing area providing access to the first-floor accommodation and enhancing the sense of privacy enjoyed by the principal bedroom suite.Bedroom One
16' 4" x 14' 7" ( 4.98m x 4.45m )Occupying the entire first floor, this wonderful principal bedroom feels like a peaceful retreat at the end of the day. Generous proportions provide plenty of room for bedroom furniture, while the separation from the main living accommodation creates a real sense of privacy. A particular feature is the adjoining walk-in wardrobe and en suite, creating a superb bedroom suite rarely found in homes of this style.
En-Suite
Serving the principal bedroom, the en-suite offers the convenience of a private shower room complete with shower, wash hand basin and WC, making busy mornings that little bit easier.Walk-In Wardrobe
A fantastic addition to the principal bedroom, providing excellent storage and organisation space for clothing and accessories. Creating the feel of a dedicated dressing area, it's a practical luxury that adds to the appeal of the first-floor suite.External
Outside, the property enjoys a generous driveway leading to an attached garage, while the private rear garden provides a lovely spot to sit and unwind, enjoy time with family and friends, or simply make the most of a sunny afternoon.Agents Note:
The Land Registry title has yet to be updated with the Vendor’s details. Please ask the branch for more details.Agents Note
Please note that an AML fee is chargeable once an offer is accepted to cover the cost of carrying out the required identity and anti-money laundering checks.
Utilities, rights & restrictions
Utility supply:
- Electric Mains Supply
- Water Mains Supply
- Heating Gas Central
- Broadband FTTC
- Sewerage Mains Supply
Rights and restrictions:
- Private rights of way No
- Public rights of way No
- Listed property No
- Restrictions No
Risks:
- Flooded in last 5 years No
- Flood defences Ask agent
- Source of flood Ask agent
location
get directions
to the property
to the branch
energy efficient rating
Monthly mortgage estimate
Use our handy mortgage calculator to estimate what your monthly repayments could be. Edit the fields below with the relevant details or, if you’d like a more accurate view on what your repayments could be, complete our mortgage enquiry form below and our Mortgage Consultant will be in touch.
* Terms and Conditions apply.
">
Mortgage enquiry
Interested in this property?


Get in touch
Winsford team...
 12 Dingle Walk, Winsford Cross Shopping Centre
WINSFORD
Cheshire
CW7 1BA
WINSFORD
Cheshire
CW7 1BA
Looking for something else?
view all our properties
We're here to help
more about our team
thinking of selling or letting?
book a free valuation
Book now


*PLEASE BE AWARE, THESE RESULTS ARE FOR ILLUSTRATIVE PURPOSES ONLY AND SHOULD NOT BE CONSIDERED AS A MORTGAGE
QUOTE. THESE ARE BASED ON A REPAYMENT MORTGAGE AND MAY VARY DEPENDING ON THE TERM AND INTEREST RATE OF YOUR
MORTGAGE.
LENDER FEES MAY ALSO BE APPLICABLE. IF YOU WOULD LIKE GUIDANCE ON THE RIGHT MORTGAGE FOR YOU, WE RECOMMEND SPEAKING TO ONE OF OUR MORTGAGE CONSULTANTS WHO WILL BE MORE THAN HAPPY TO HELP.
**The 4.19% annual interest rate is based on the Connells Group average mortgage interest rate taken from this year YTD and is correct as at 17/03/2026.
Any fees payable will be explained in your initial no-obligation appointment, before you choose whether to use our Mortgage Services.
LENDER FEES MAY ALSO BE APPLICABLE. IF YOU WOULD LIKE GUIDANCE ON THE RIGHT MORTGAGE FOR YOU, WE RECOMMEND SPEAKING TO ONE OF OUR MORTGAGE CONSULTANTS WHO WILL BE MORE THAN HAPPY TO HELP.
**The 4.19% annual interest rate is based on the Connells Group average mortgage interest rate taken from this year YTD and is correct as at 17/03/2026.
Any fees payable will be explained in your initial no-obligation appointment, before you choose whether to use our Mortgage Services.
Book a Viewing

We have received your message
There was an error sending your message - please try again later.
email enquiry - sales
We have received your message
There was an error sending your message - please try again later.